Hamlet Living
EXPLORE THE HOME

Hamilton 1.5

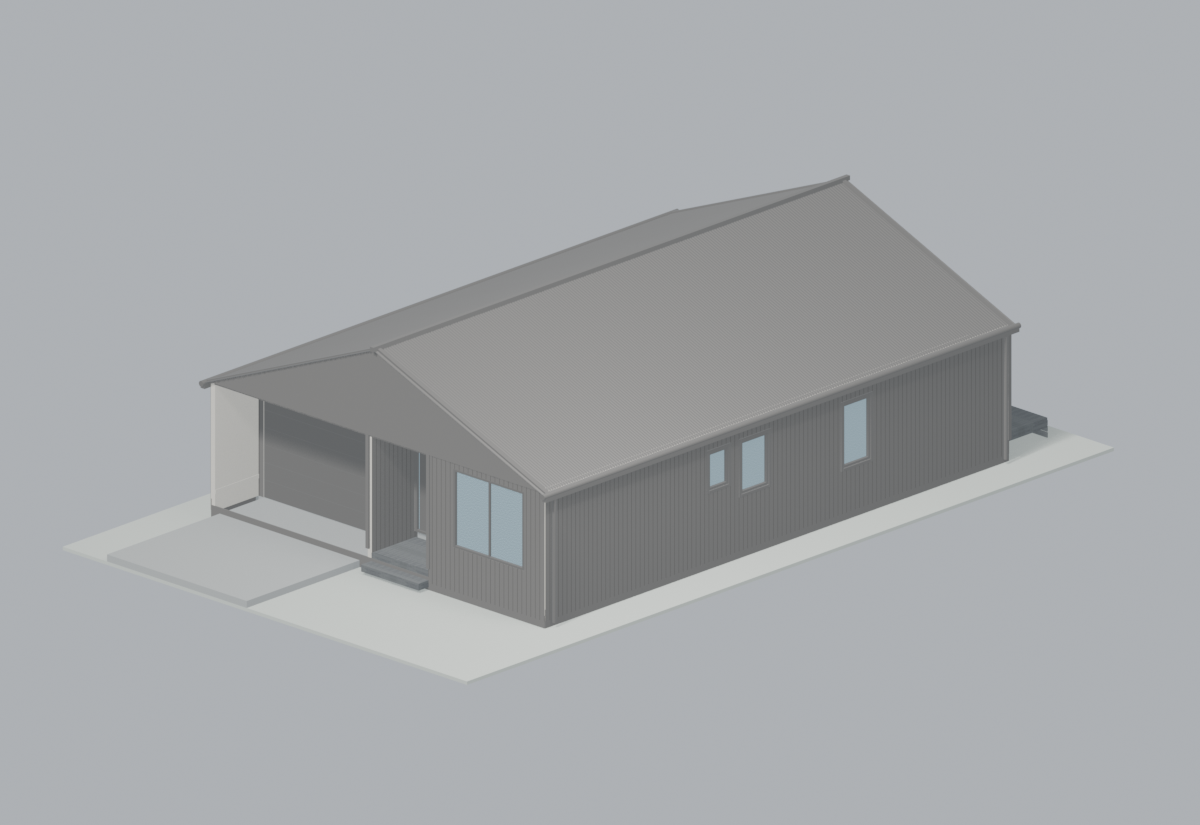
Exterior of the Hamilton 1.5 with a gabled roof, garage, and recessed front entry
Welcome to HamiltonA view from outside
Preparing your 3D home…
Drag to turn the house
YOUR VISIT, YOUR PACE

The Hamilton 1.5

Start outside, or step in and explore.

AT YOUR OWN PACE

A few easy ways to explore.

1

Choose a roomSelect any room to arrive there straight away.

2

Look aroundDrag across the house with your mouse or finger. The Look left and Look right buttons work too.

3

Take a few stepsHold Forward or Back to walk. On a keyboard, use W / S to walk and the arrow keys to move or look.

Floor plan shows how the rooms fit together. Reset view brings you back if you lose your bearings.

THE LIGHTER PALETTE

Warm, natural finishes.

Warm interior with the C3 Wallaby exterior and Silver Gum deck, using the client-supplied Hamlet Home Design Choices brochure and material swatches.

BlackbuttQuick-Step Impressive Ultra · floors Tasmanian Oak MattPolytec · island joinery Montage & PapyrusPolytec Legato · cabinetry Haze IvoryVasari · 12 mm stone tops Torenco PecanVictoria Carpets · bedrooms Hog Bristle HalfDulux · walls and ceilings WallabyRoof, cladding and frames Silver GumModWood brushed · 88 mm decking Spark BeigePorcelain · wet-area floors Ecru97 × 197 mm · wall tiles
About this representation

Client-supplied product photographs and palette swatches guide the interior materials. Light and screens affect their appearance. This remains a model reconstructed from plans, with simplified fittings. Furniture combines original models inspired by the supplied Hamlet renders with supplied dining, sofa and Daylight-scene assets; bedrooms and utility spaces extend the same style.

Ecru is sampled from the supplied tile face, excluding the photograph’s concrete background and shadow. Paint follows Hog Bristle Half in the new brochure. Surface relief and sheen are visual estimates; cabinet finish locations and tiled wall coverage remain inferred.

Material sources and modelling notes ↗